

Lights, wires, and heater are installed in the side room. We still have to run a line out to the living room for a ceiling fan, but other than that it’s ready for drywall.

Good news! Our electrician will be at the house at 8:30 AM tomorrow morning to get things wrapped up. We’re shooting to get the downstairs wiring finished and the upstairs under way (enough to finally install insulation and keep the house warm).
And, we’re bottling tonight! Woo-hoo!
I entered a month and a half’s worth of 2003 posts from the old weblog over the last couple of days, and it seems like it’s going a bit quicker than the last batch I entered a few months ago. I think my webhost must have finally listened to the survey results I sent in and got me a faster server.
Meanwhile, I’m zeroing out and reformatting the drive on my old 17″ MacBook Pro; every attempt to fix the video issue has met with failure, so I’m going to unload it on Craigslist and see if I can get some money for it.
And, no word yet from the electrician, which means I have to call and reschedule the drywall today (grr).


This one goes out to my Grandma Krohn, who gave me Rappin’ Santa something like 20 years ago. She loved little battery operated toys like this, and now Finn asks for us to clap hard to make Santa dance.
In other news, Finn and I hit the stores on Saturday to finish up some Christmas shopping, pick up building supplies, and stock up on groceries for the coming week. She’s been really, really good dealing with shopping and long lines, especially when Daddy carries some raisins to snack on. We got a new subpanel for the side porch, a new in-wall heater for the bathroom, and some other small stuff from the Lowe’s. Mr. Scout put the back door in on Friday, which makes the entire room look much bigger and brighter, and he went around and sealed off all the cracks with insulation. He’ll be back Tuesday to start replacing the siding on the outside walls, which will further improve our heat retention.
While Finn napped, I got the Scout into the garage and did a little work to our free snowblower, which brother Rob dropped off in the middle of the summer; some carb cleaning, reassembly, and a new spark plug later, I poured some gas in the tank, primed it, and it fired right up! It came to us missing linkage from the handlebar to the drive sprocket, so I bent a coathanger and made a replacement. Now it sits on plywood in the garage, waiting for the next blizzard. Thanks Rob!

Free Snowblower!
Sunday I watched Finn for Mama again, but before she went down, I pulled the old wall heater out of the bathroom in a cloud of dust and replaced it with a smaller unit. I had to get creative with my drywall replacement methods, so Liquid Nails came in handy. Tonight I’ll put the first coat of mud over the cracks and start smoothing out the opening.

That’s a real-sized door there! With sturdy locks and everything! And it opens and shuts like a normal door should!
Mr. Scout was here on Friday to install our back window and door, but fate and the odd inventory policies of the Lowe’s corporation conspired against us: there were no 32″ steel 15-pane doors in stock to be bought, so we had to settle for the window and a huge sheet of temporary plywood. He stayed overnight with us in order to get a headstart on his weekend, and treated us to some delicious oyster stew as well as some great company.
I took the opportunity of a rare unscheduled weekend to catch up on some sidelined projects. First up was the attic window I’d replaced temporarily, after having pulled a titanic air conditioner out of the top half and clearing out a nest of drowsy wasps weeks ago. I shimmed up the sides, filled the cracks with foam, and sealed it up to keep the heat in the attic where it belongs.

Next up was the underlayment on the side porch, covering square yards of hard Georgia pine that’s destined to be sanded and finished. I’ve talked about the process of pulling ring shank nails before, so I won’t repeat it here; I plugged into my iPod and enjoyed about ten episodes of my favorite history podcast while I methodically hammered and pulled. It’s slow going due to the sheer number of nails around the perimeter of each sheet, but I’m about 80% complete.

As can be expected, there were casualties. I jammed my knuckle on the edge of a nail on Saturday, and it bled continually until I wrapped it in a paper towel. Sunday afternoon I gouged the meaty end of my left middle finger with the crowbar, which bled like a stuck pig until I bound it in painter’s tape and tissues. (Band-aids were out of reach on the second floor, but I’m rocking Cookie Monster on it now). I was somewhat alarmed at the time each cut took to stop bleeding, because usually I close up fast, but I guess the fact that I was still using my hands meant I was continually opening them back up.

I’m really getting excited about this room, though, and as things keep moving, I can see the pieces falling into place. One of the other things we did Saturday was purchase about $250 worth of electrical gear to run recessed lighting, a ceiling fan, and all the switches, plugs and wires for this section of the house.
I had hopes I’d be able to get to other things, like running the Scout, raking some leaves, and cleaning the basement up, but time was not on my side. I’m thankful for the time I got and the progress made, and there will be more to come soon.
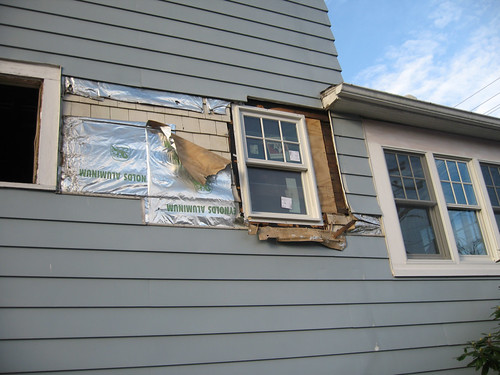
The new bathroom window is in place, and (you can just barely see) the old jalousie window is gone (this as of about 8:45AM). I’m hoping there will be three double-hung windows in its place by the time I get home.
Update: Here’s a daytime pic from Jen’s iPhone:


That hole in the wall is the vent and drain for our double sink. The framing to the left is the surround for the shower, and to the right of that (to the left of the camera vantage point) will be the toilet.
Here’s the result of yesterday’s work on the porch: Based on the available space, we decided to ditch the washer/dryer idea, spin the shower and expand its width, and move the double sink from beneath the two front windows to the shared wall with the bedroom so that we can add a medicine cabinet and mirror. The closet in the back half remains full-size, and there’s a normal-sized door splitting the two sections aligned with the chimney. Mr. Scout shimmed and leveled the floor to get it ready for the plumber, who (hopefully) can get started before the end of the week.


